Computational City Design Tool (CCD)
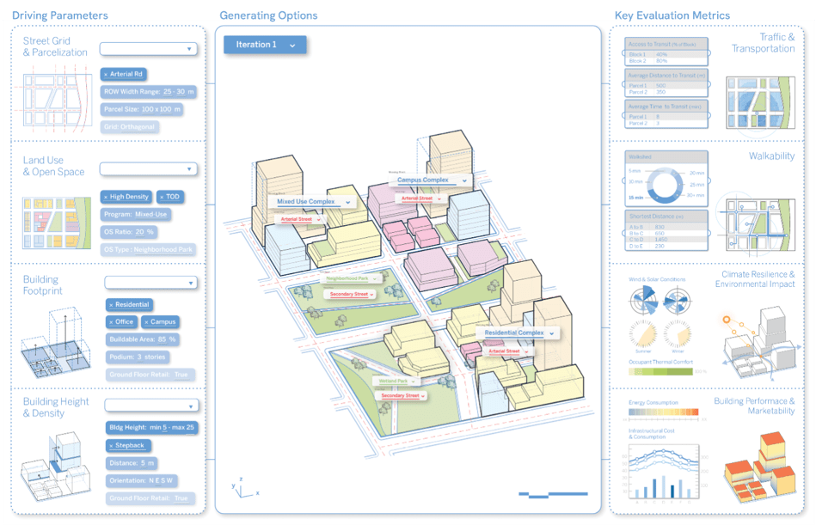
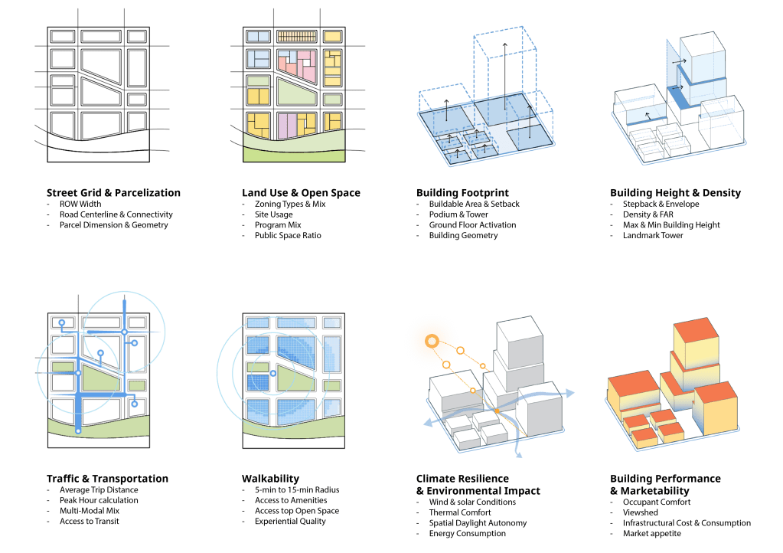
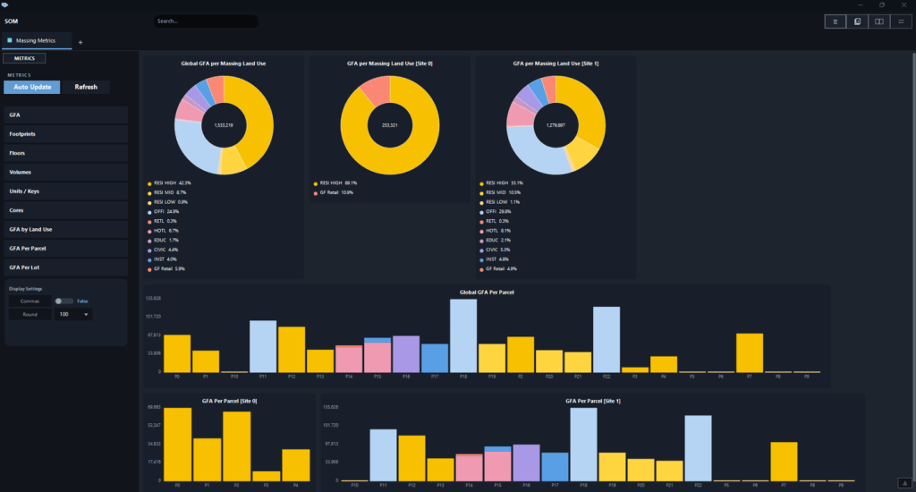
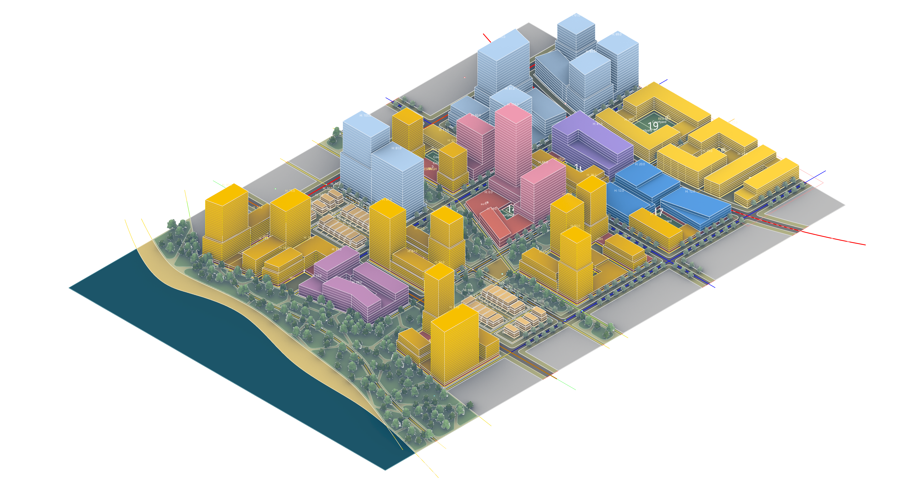
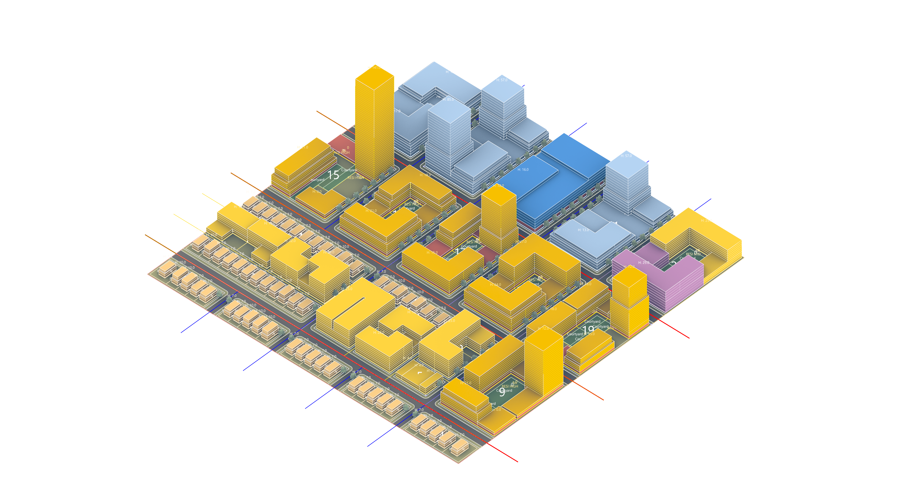
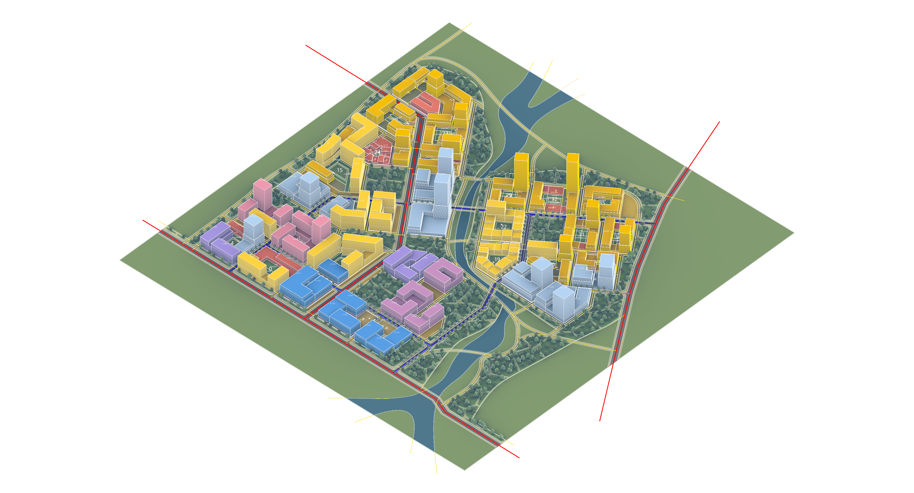
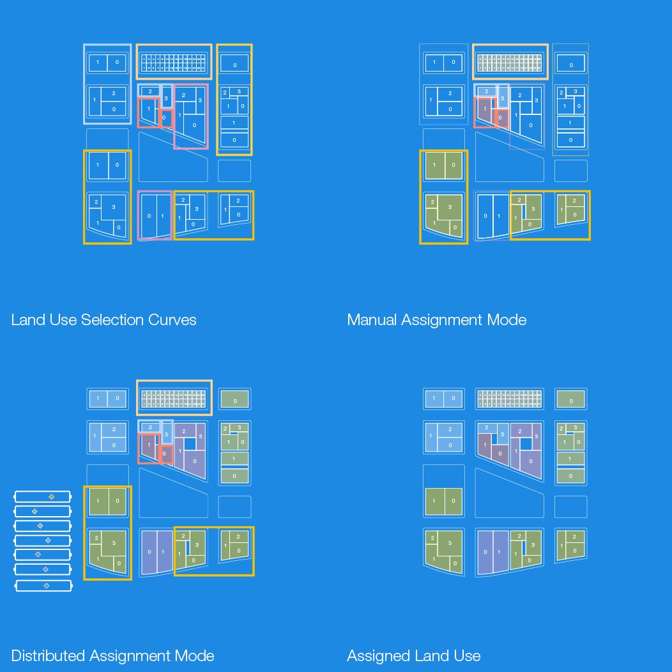
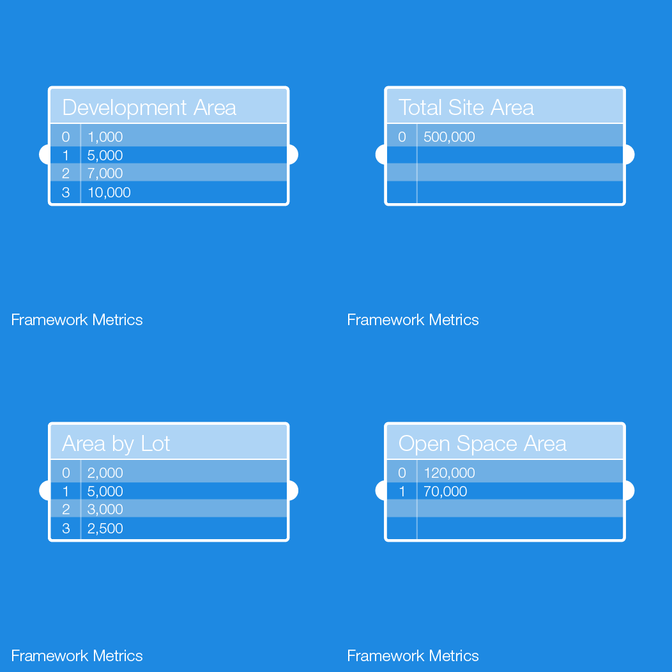
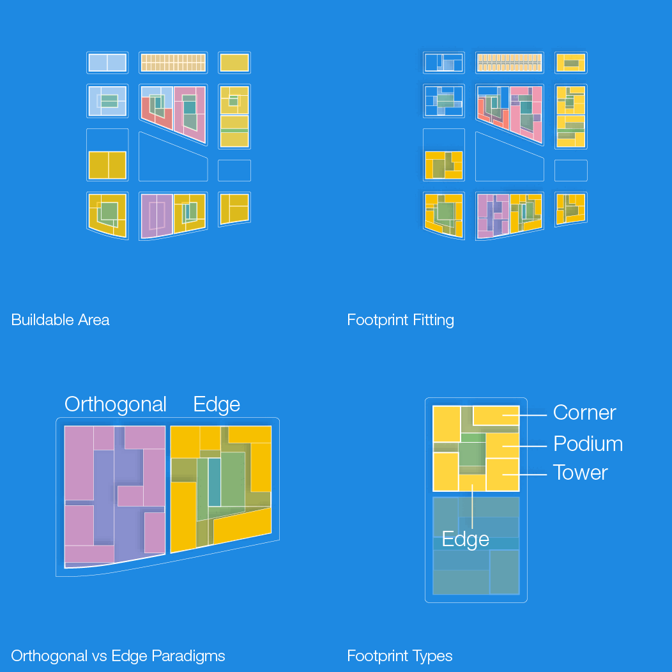
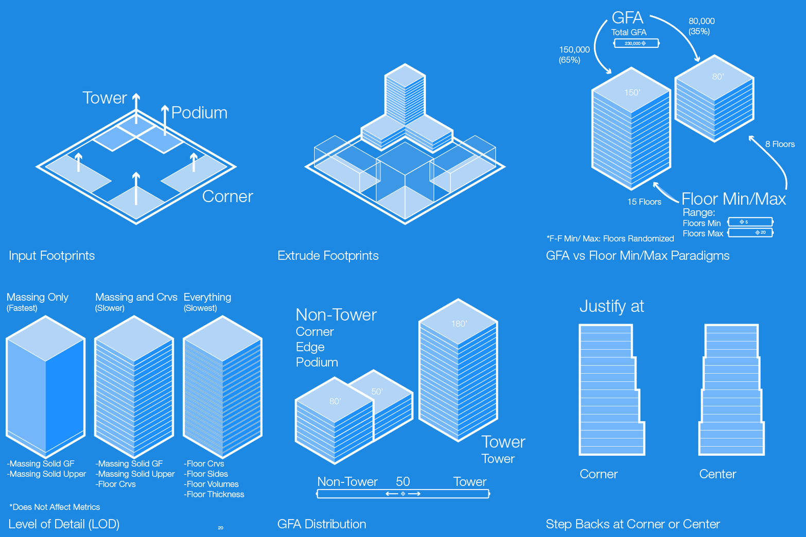
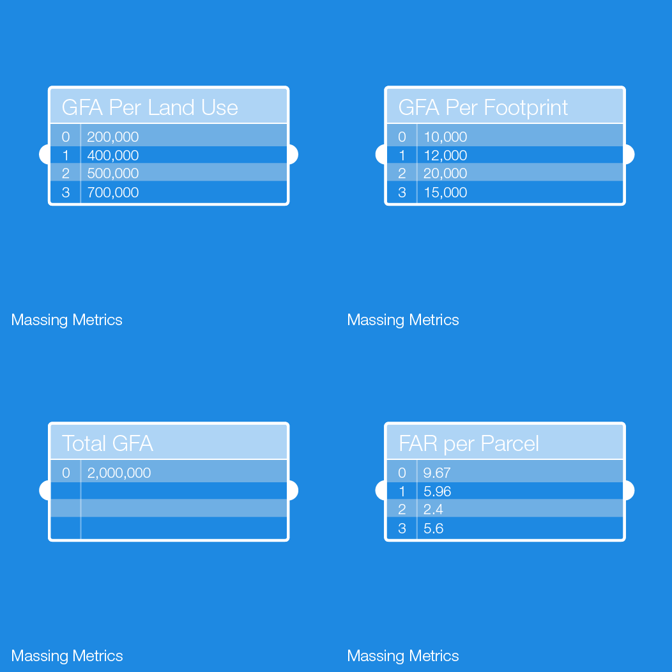
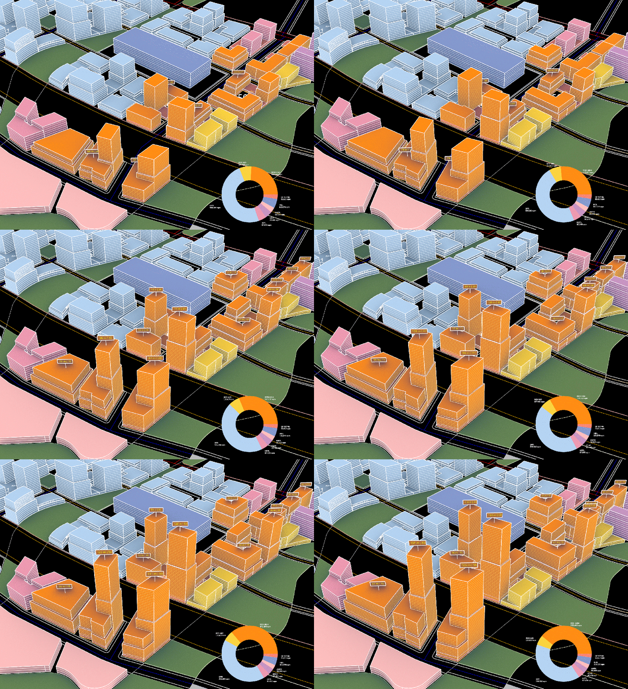
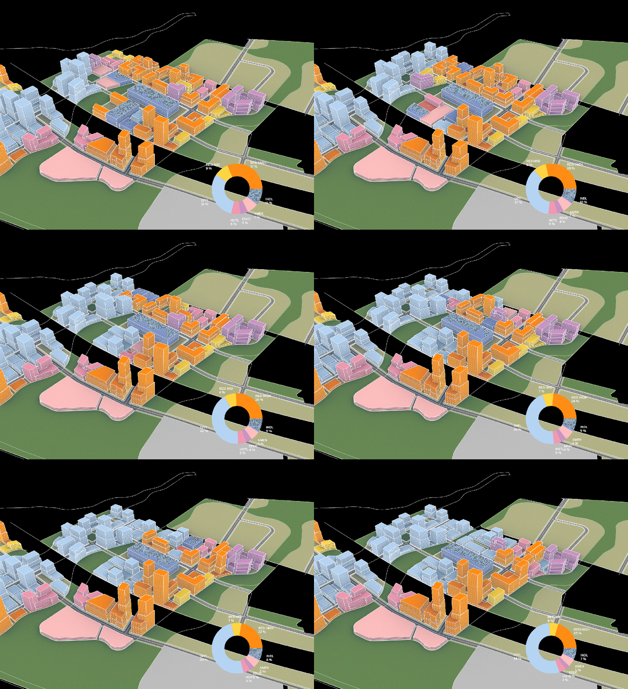
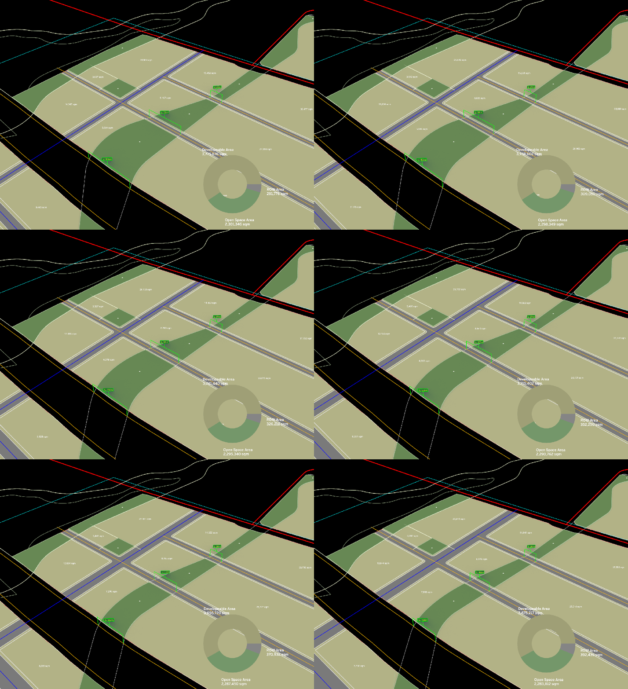
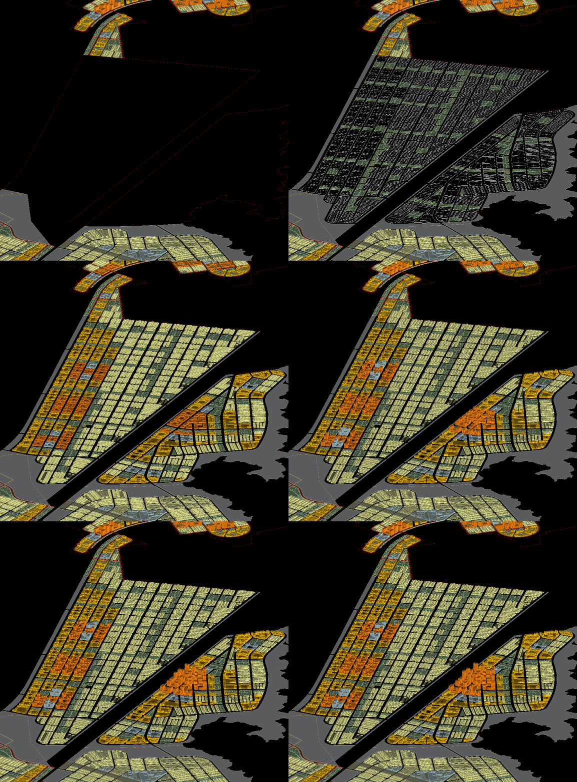
Computational City Design (CCD) is a custom Grasshopper plugin developed in-house by SOM. It provides a comprehensive set of parametric components for urban design – from site creation and street networks to parcels, lots, land use assignment, and massing generation with real time metrics and 2D analysis. CCD enables designers to rapidly prototype and iterate on urban plans using a node-based visual programming workflow within Rhino/Grasshopper. As a city design Grasshopper plugin, CCD empowers urban designers to iterate concepts faster and evaluate the metric impacts of their designs in real time. CCD started out as a research experiment in Research & Innovation (R&I) with the goal of becoming the Cities toolkit, representing the global CDP computation strategy. CCD allows our designers to quickly model urban form using simple geometry like centerlines, bounding curves, and points to drive geometry generation. Using object oriented programming, each ‘object’ of the urban form, from blocks and parcels to footprints and massing, is imbued with parameters unique to that object. This allows the toolset to manipulate those parameters to generate a new urban form that meets user driven inputs. The tool allows users to draw the street centerline grid, take resulting blocks and allocate open space, parcelize buildable blocks into Lots, assign land use, generate footprints, and extrude those footprints into massing. Each step generates geometry and metrics that can inform the users of the current state of their urban model in real time allowing for quick decision making. The data of the generated urban objects is organized such that each object knows what other urban objects it is related to, allowing for the rapid extraction of metrics at the building, lot, land use, parcel, neighborhood, or district scale. By editing parameters like Right of Way (ROW) width, land use distribution, and footprint size (with number sliders), the user can control the urban form generation which is useful for rapid prototyping and environmental analysis on each iteration’s performance.
Driving Parameters, Metrics, & Analysis
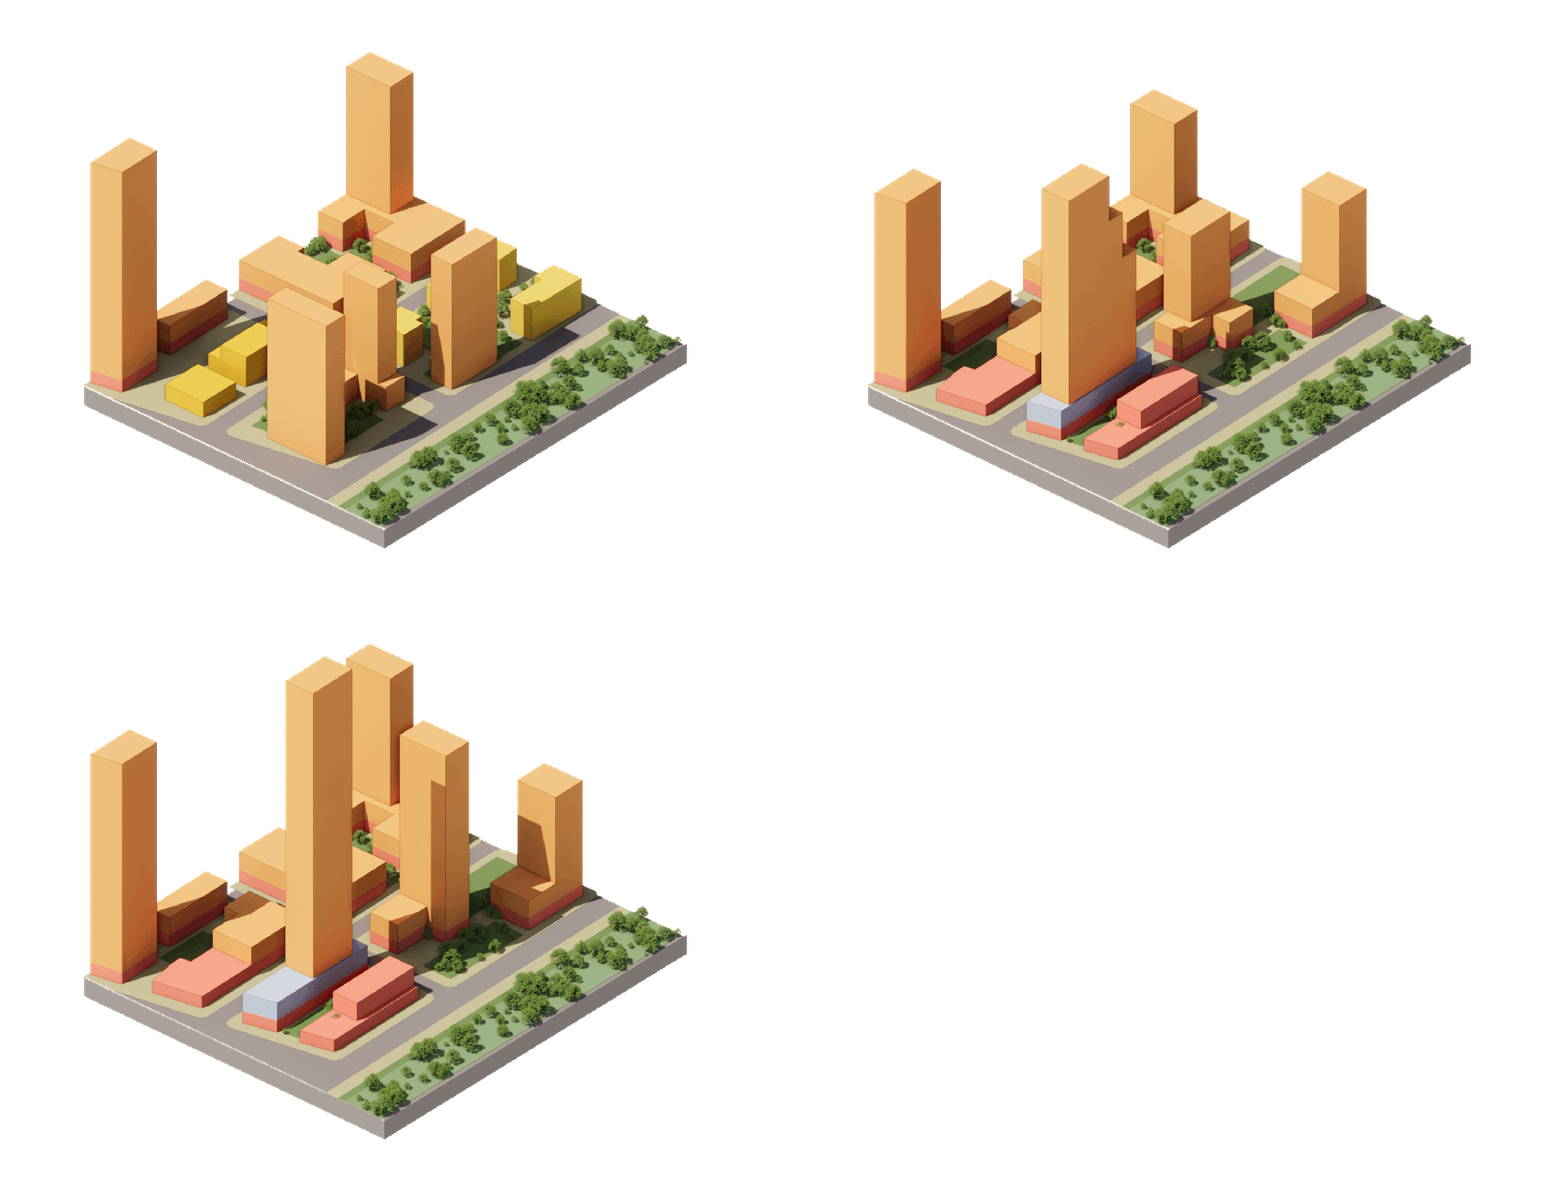
Balancing density and open space
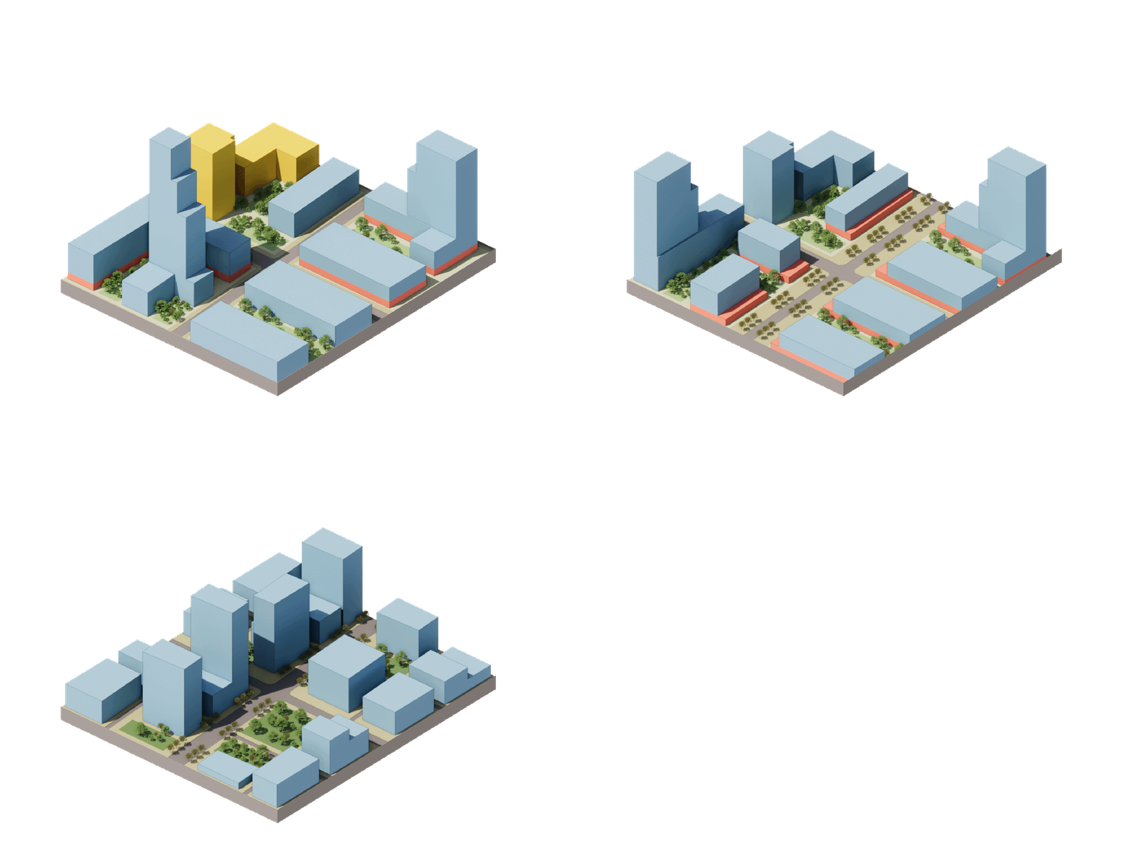
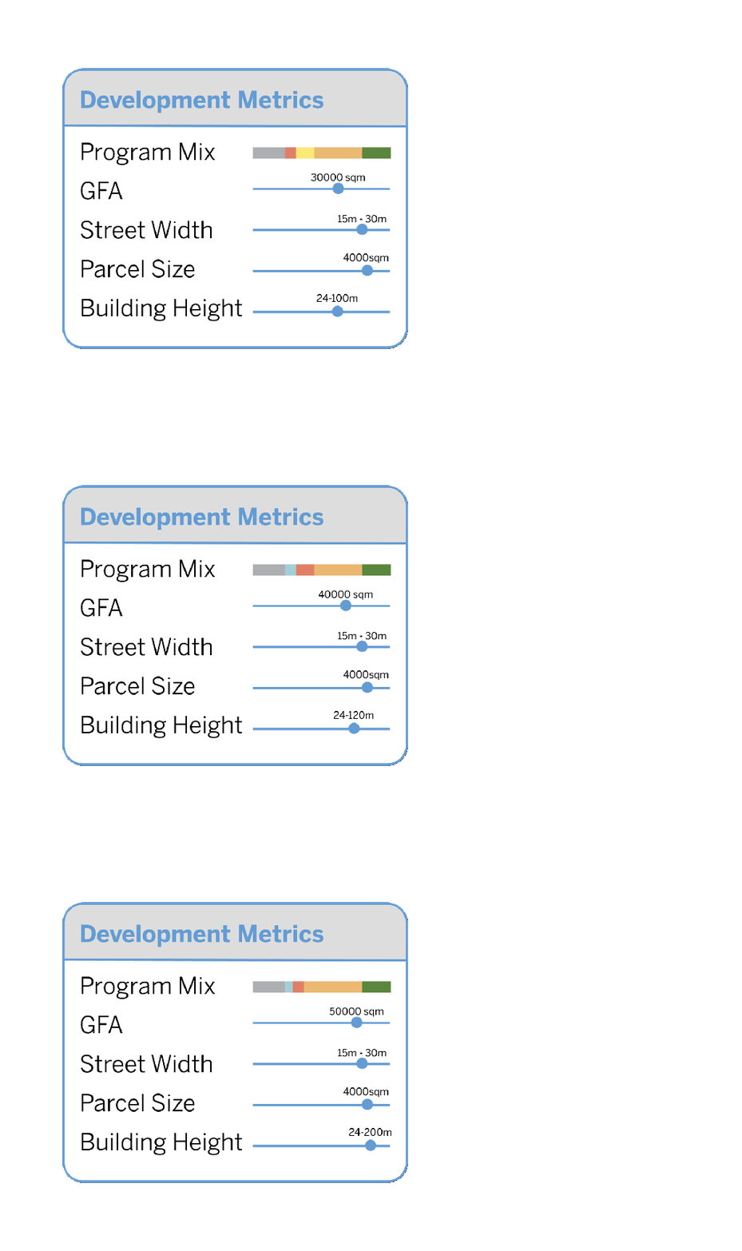
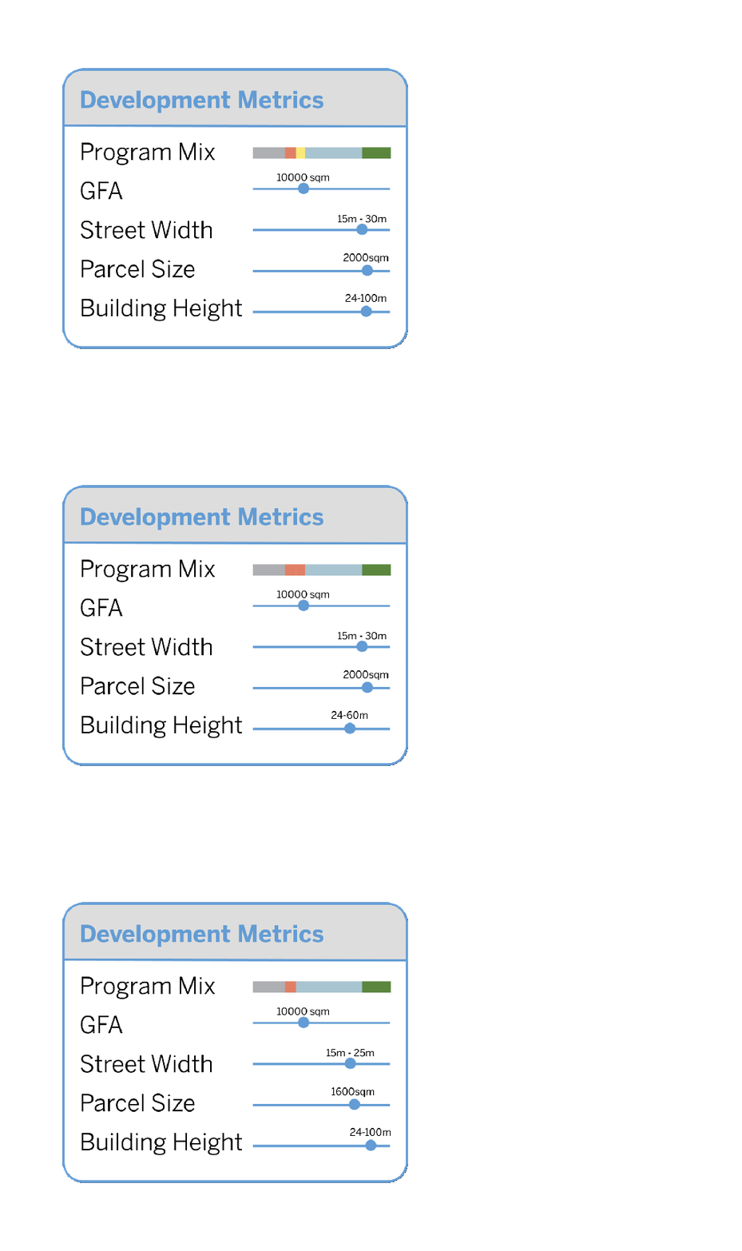
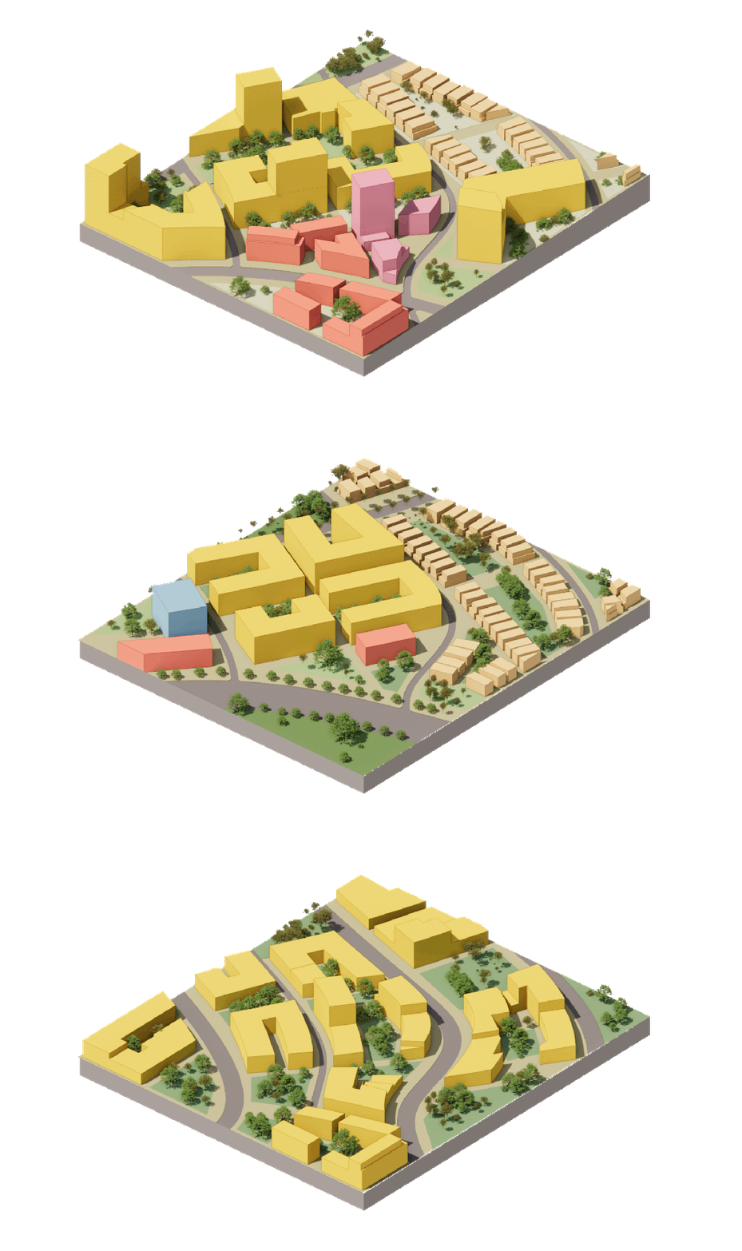
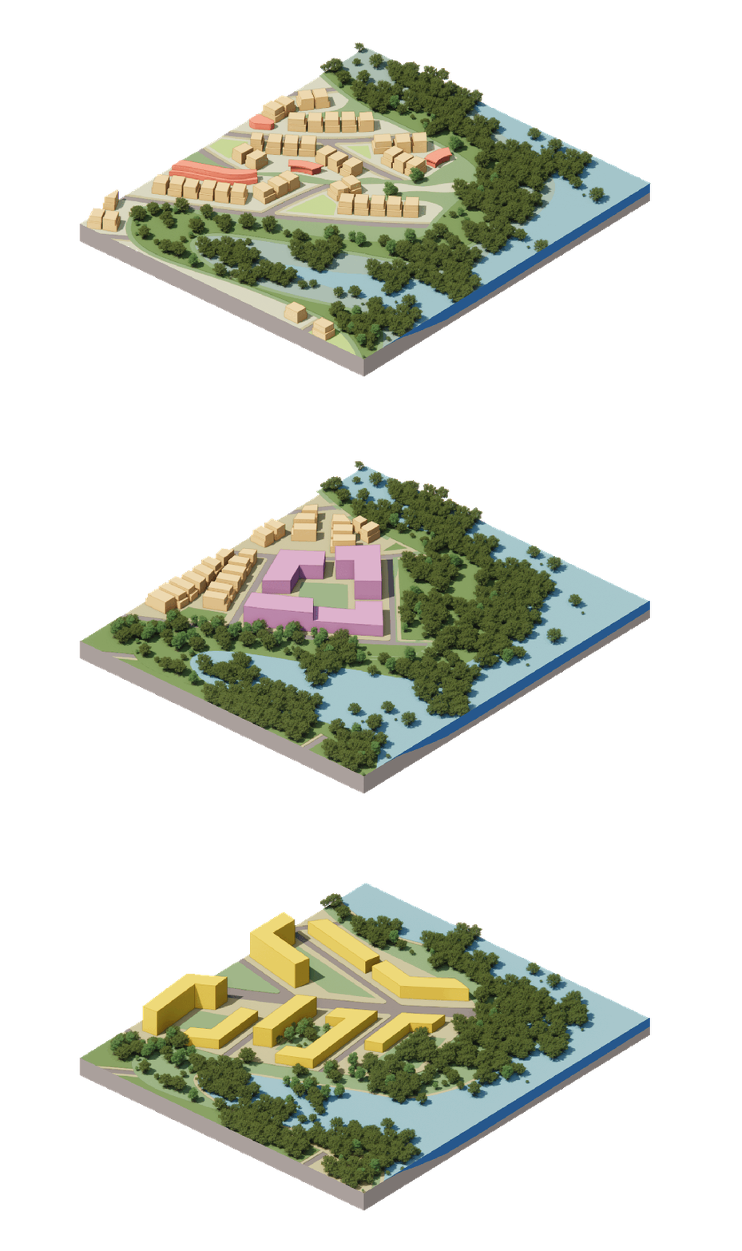
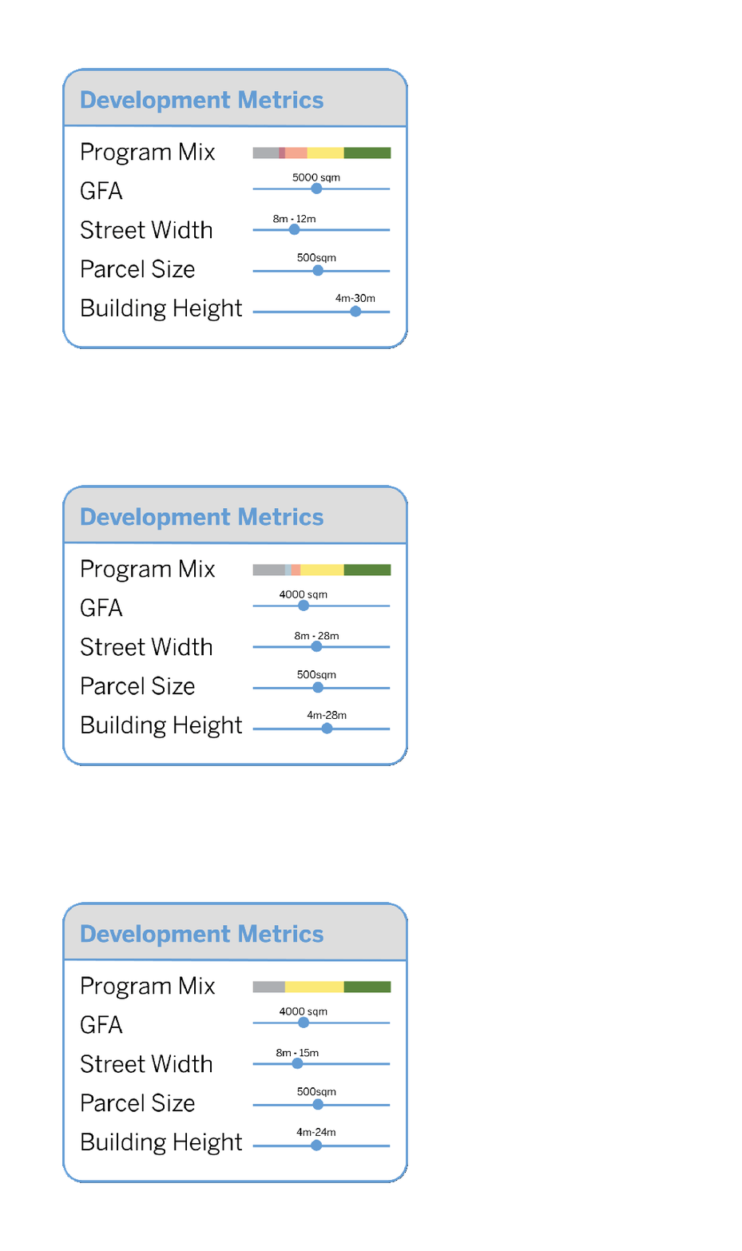
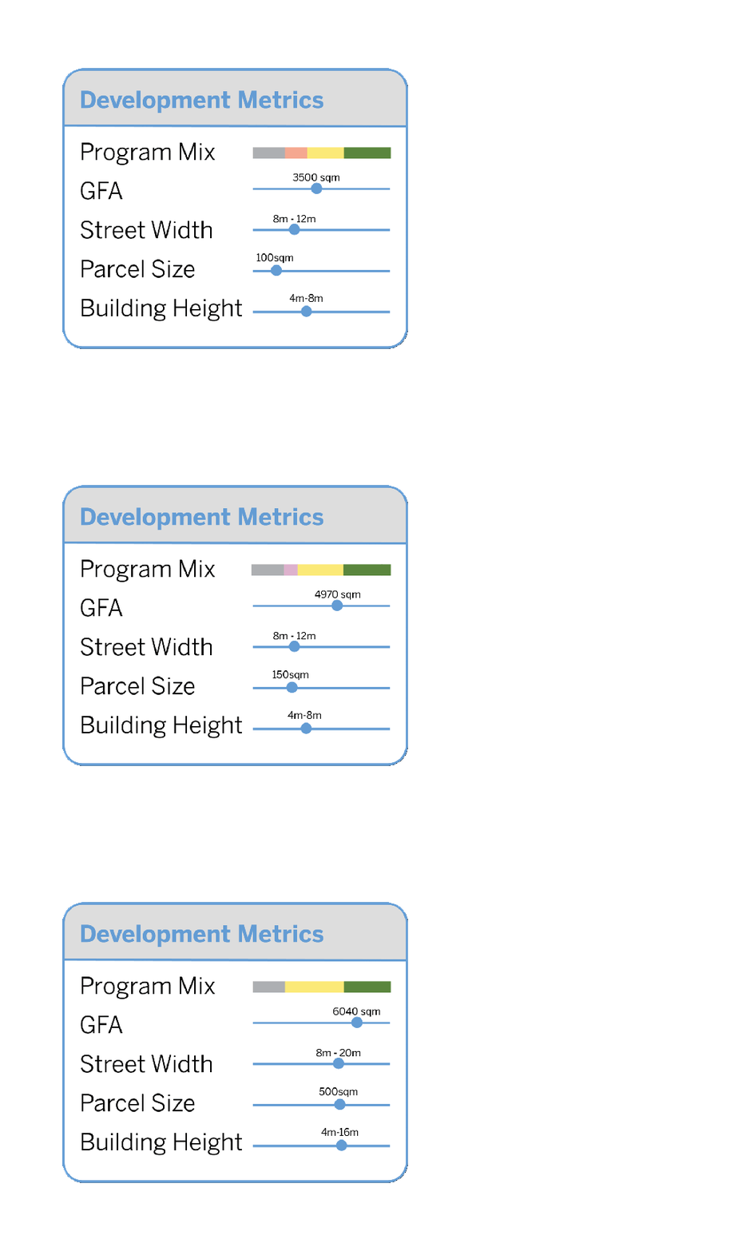
A dynamic UI for interacting with the object model
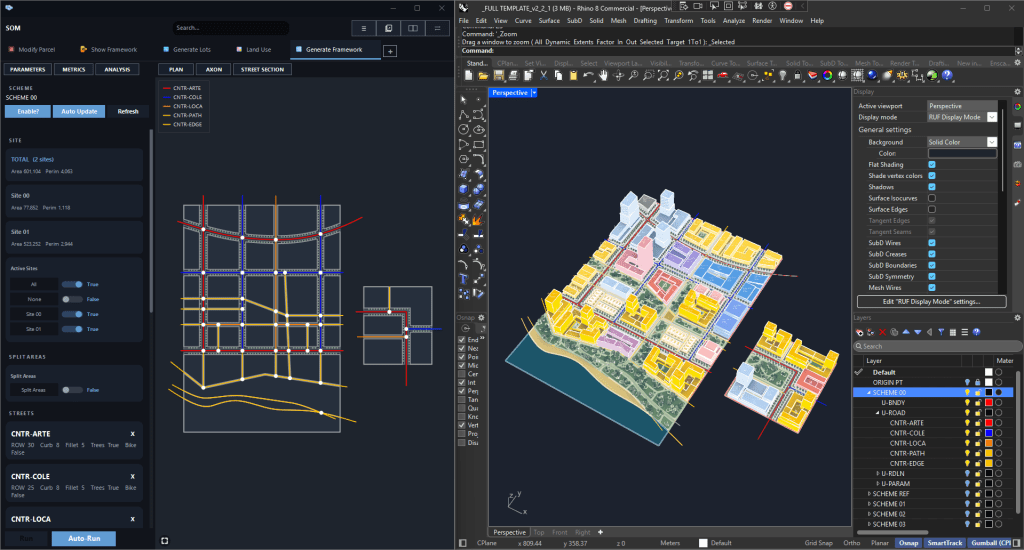
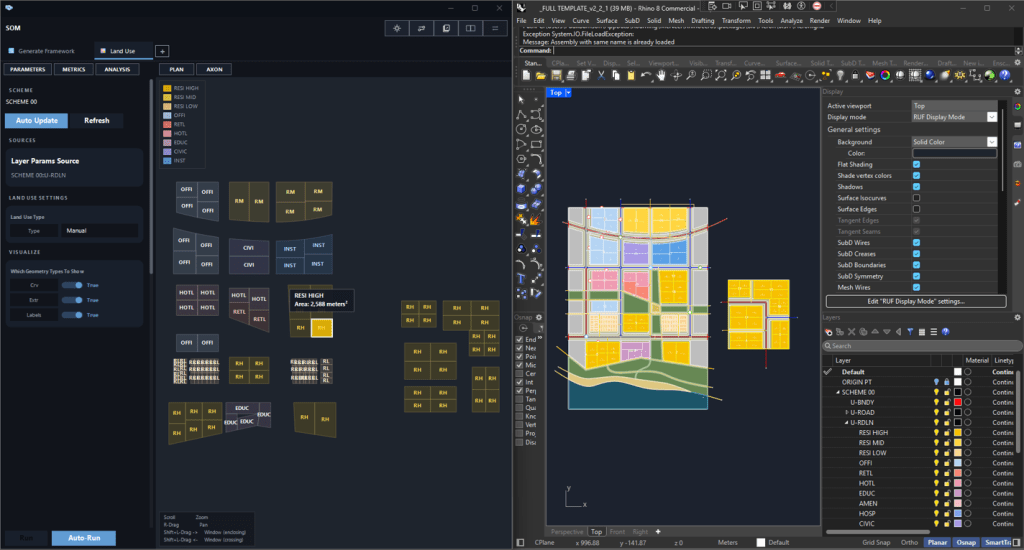
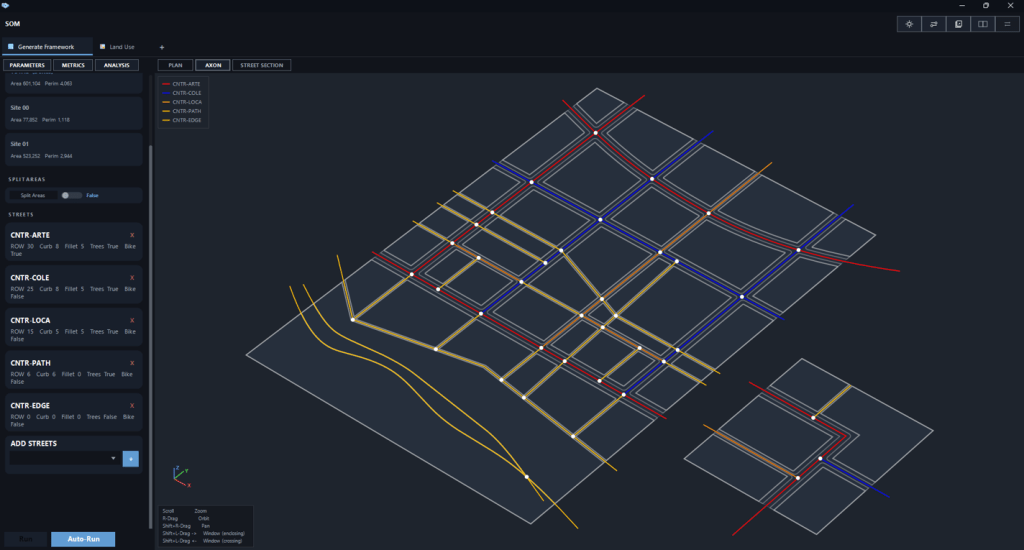
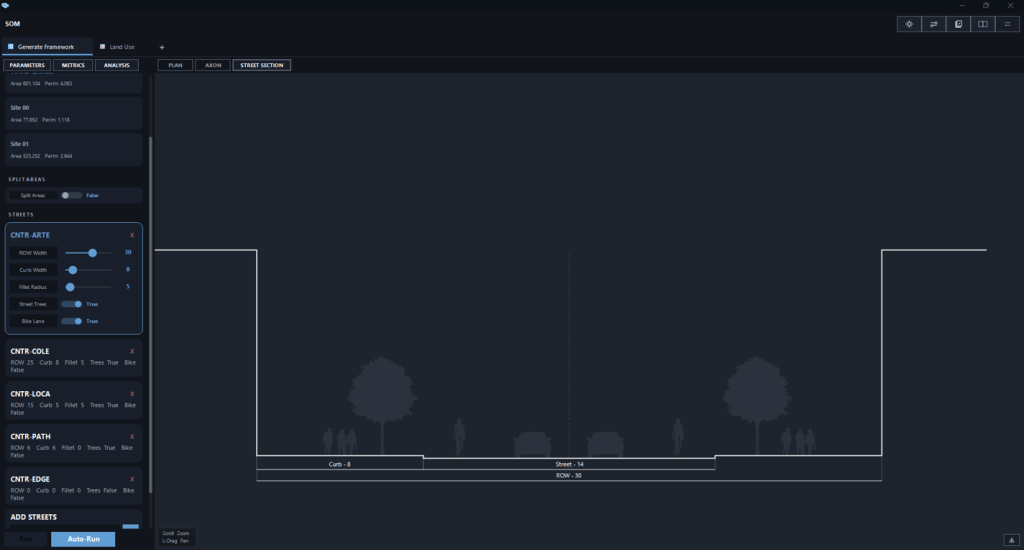
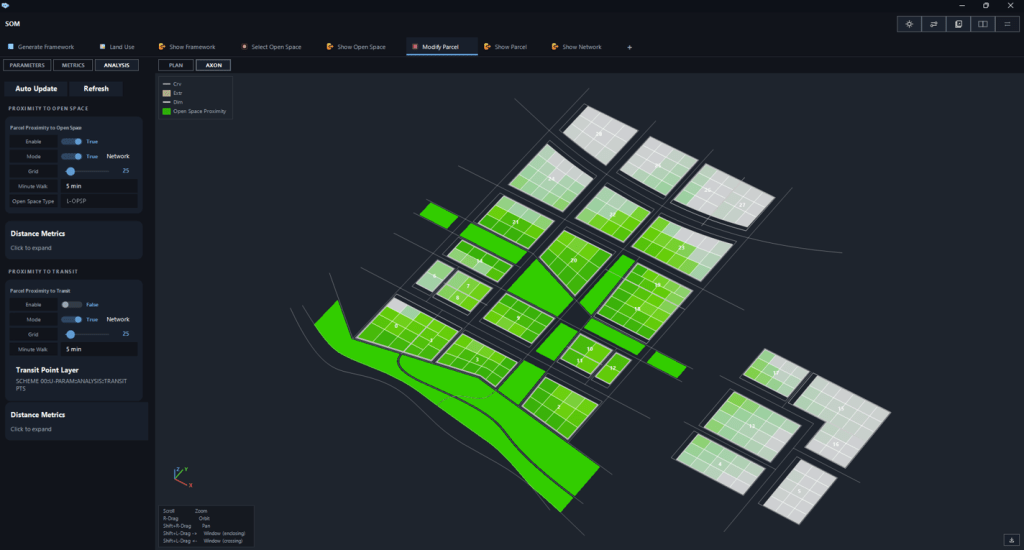
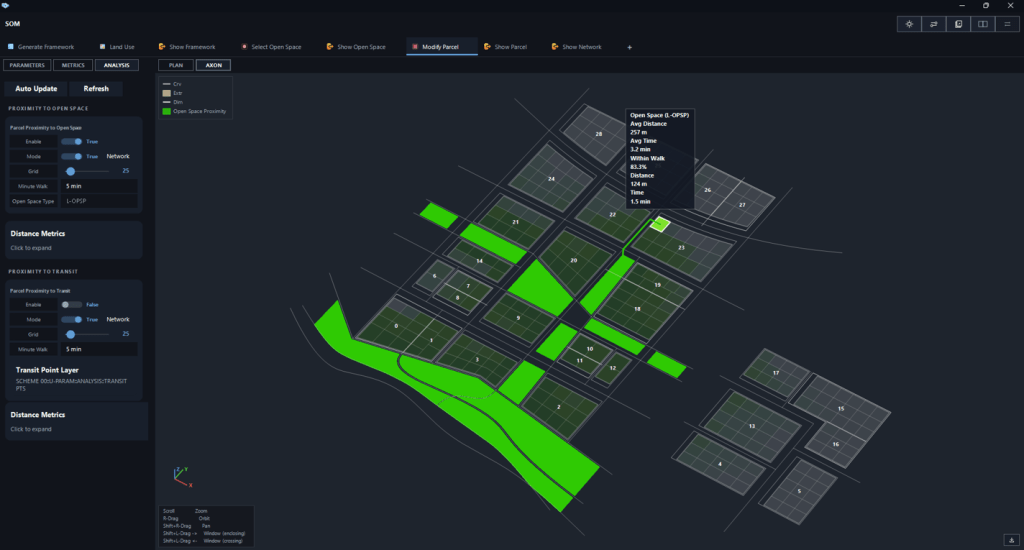
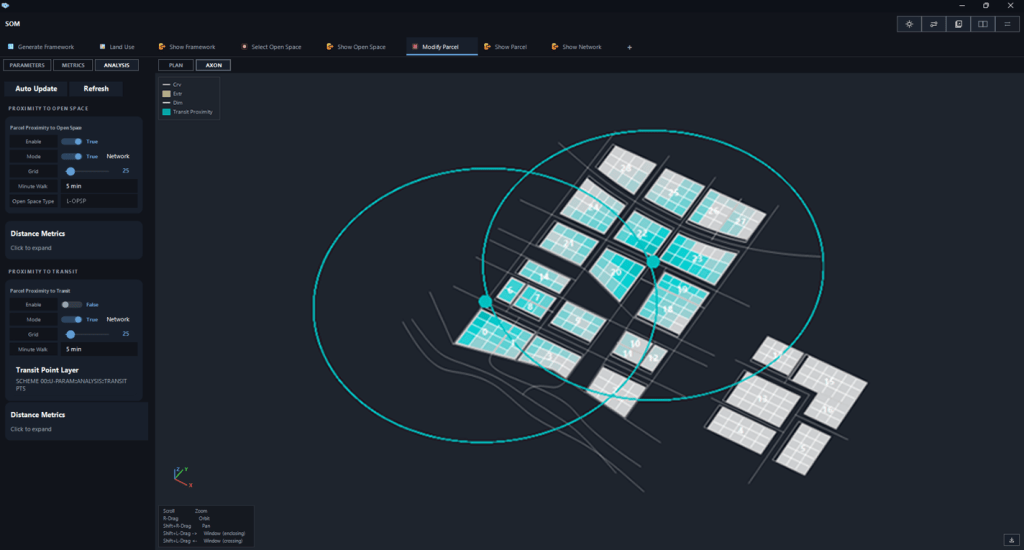
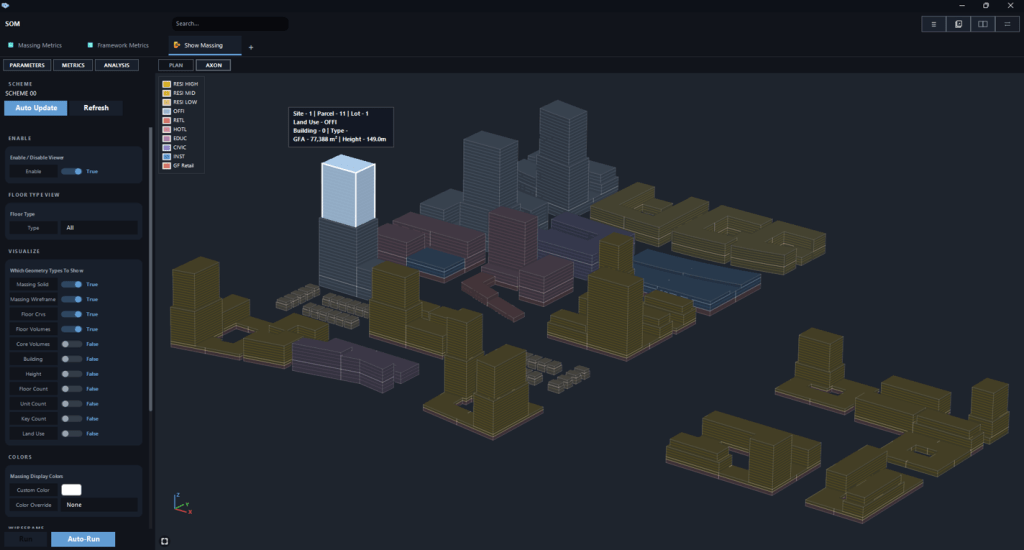
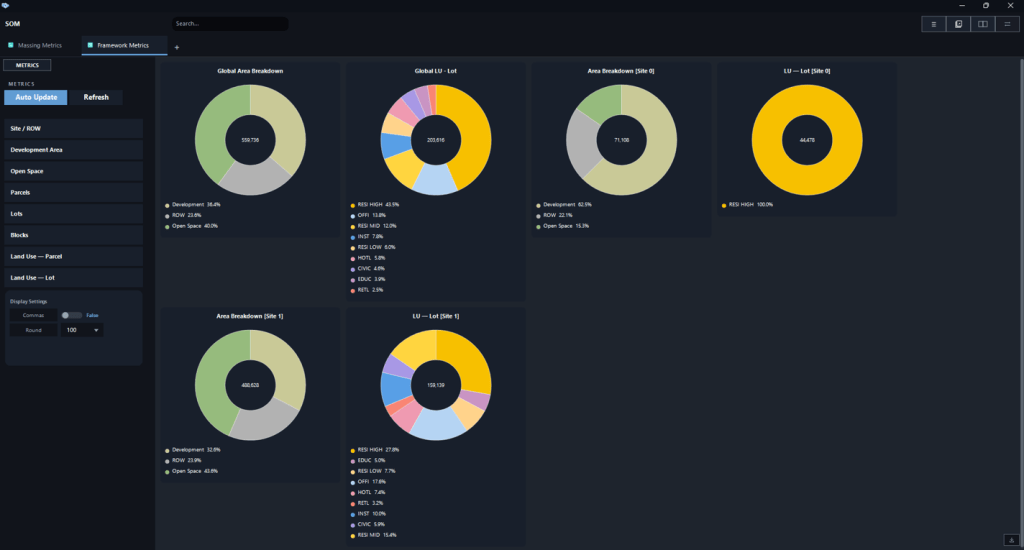
CCD UI is a custom Windows Forms–based parametric design environment embedded inside Grasshopper/Rhino that replaces raw GH wire-and-slider workflows with purpose-built, application-grade UI panels. Rather than connecting sliders and toggles on the GH canvas, designers interact through structured card-based parameter panels — each component in the toolset opens a dedicated floating window with labeled input rows, dropdowns, sliders, and live-updating 2D/3D viewer panes. Parameter changes trigger solve coordination through a debounced, layer-filtered event pipeline that re-runs only the components that actually depend on what changed in Rhino, preventing the cascading re-solves that plague raw GH networks.
Beyond just wrapping inputs, CCD UI introduces capabilities that would be impossible or prohibitively tedious in vanilla Grasshopper: interactive parcel selection and modification directly in the viewer (click-to-select, split-curve editing, transit point assignment); a live 2D plan viewer with geometry layers toggled per source component plus a combined overlay viewer that composites all active Show windows in canvas order with a merged legend; massing block placement via drag-and-drop with edit-mode overrides, front-point assignment, and catalog-driven type swapping — all with Rhino undo integration; per-land-use parameter cards for extrusion type (Floor-to-Floor, GFA, or FAR), floor heights, and setbacks that generate immediate visual feedback without re-wiring anything; and SVG export from any viewer that faithfully reproduces the on-screen color legend alongside the plan geometry, scale bar, and north arrow, ready for direct use in drawings.
The result is a workflow where urban design iteration — adjusting a parcel split, rebalancing FAR across land uses, or swapping massing block types — happens through direct manipulation and immediate visual feedback rather than through the abstract topological plumbing of a GH definition.
Use Cases
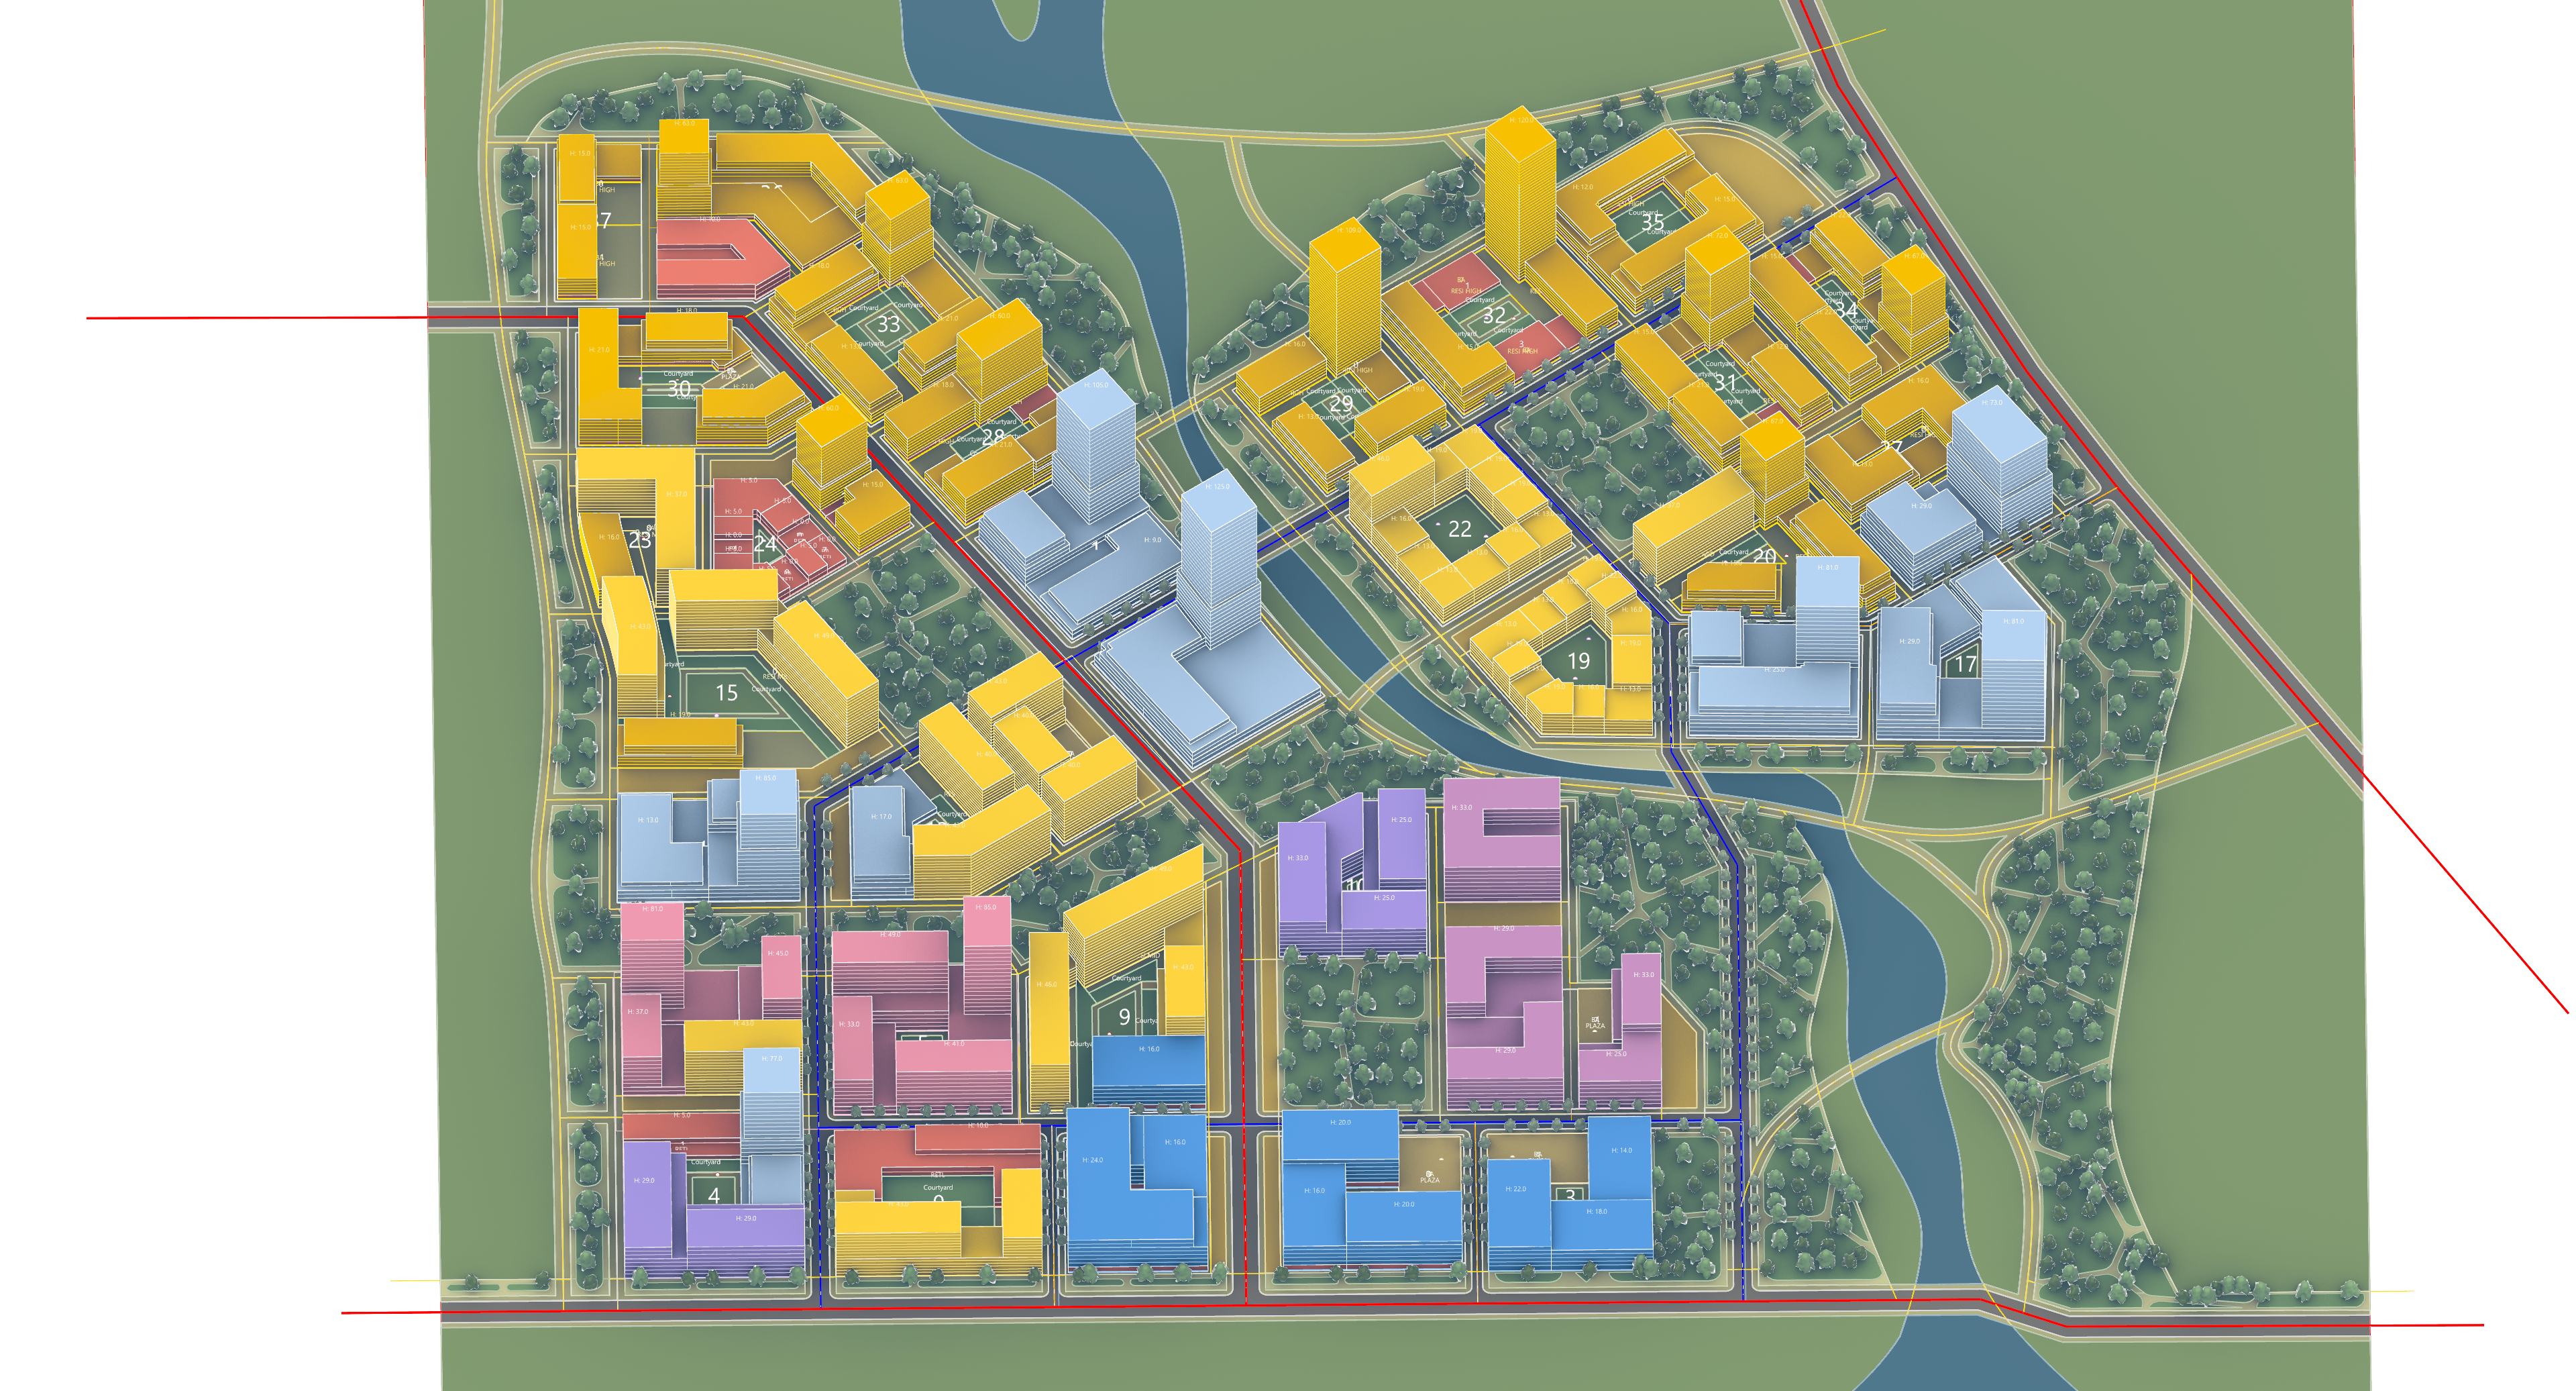
Feature Catalog

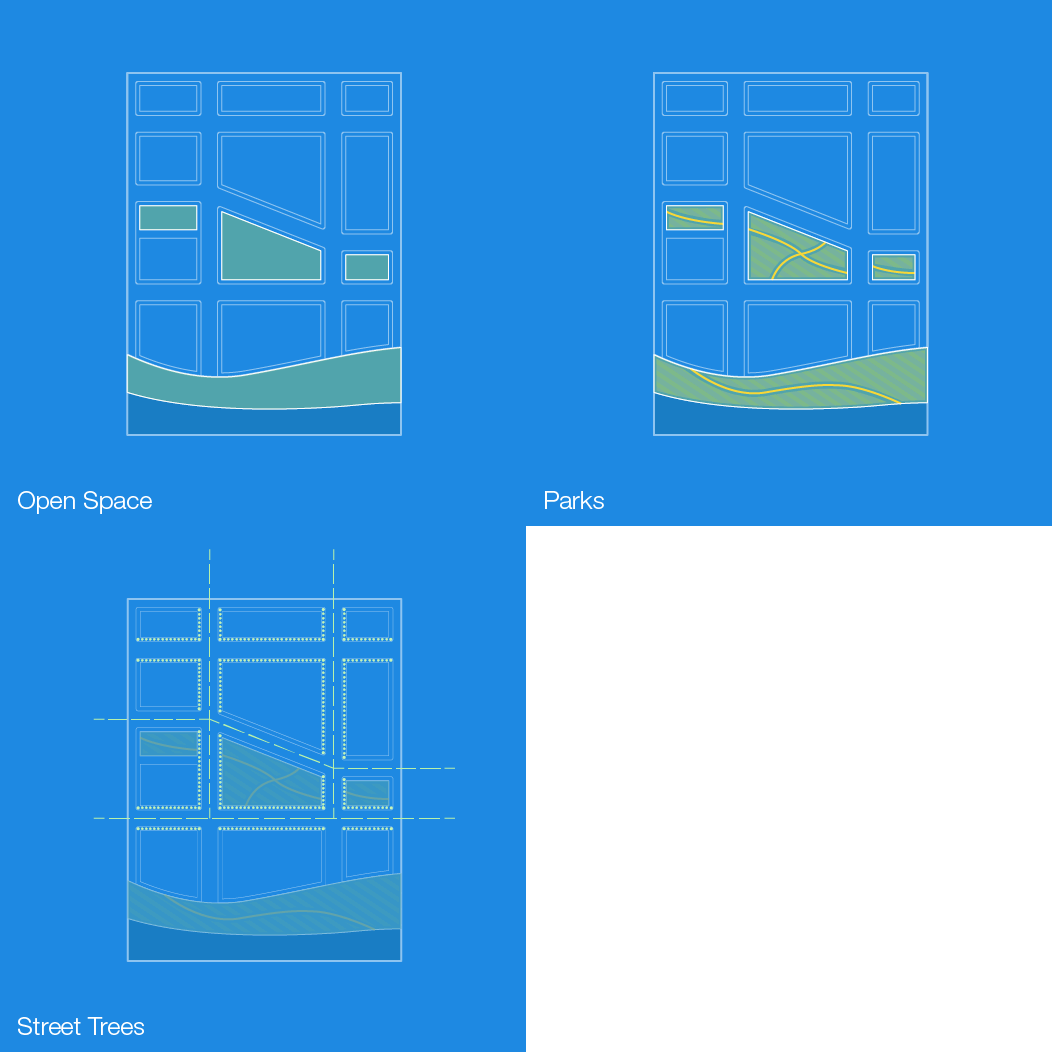
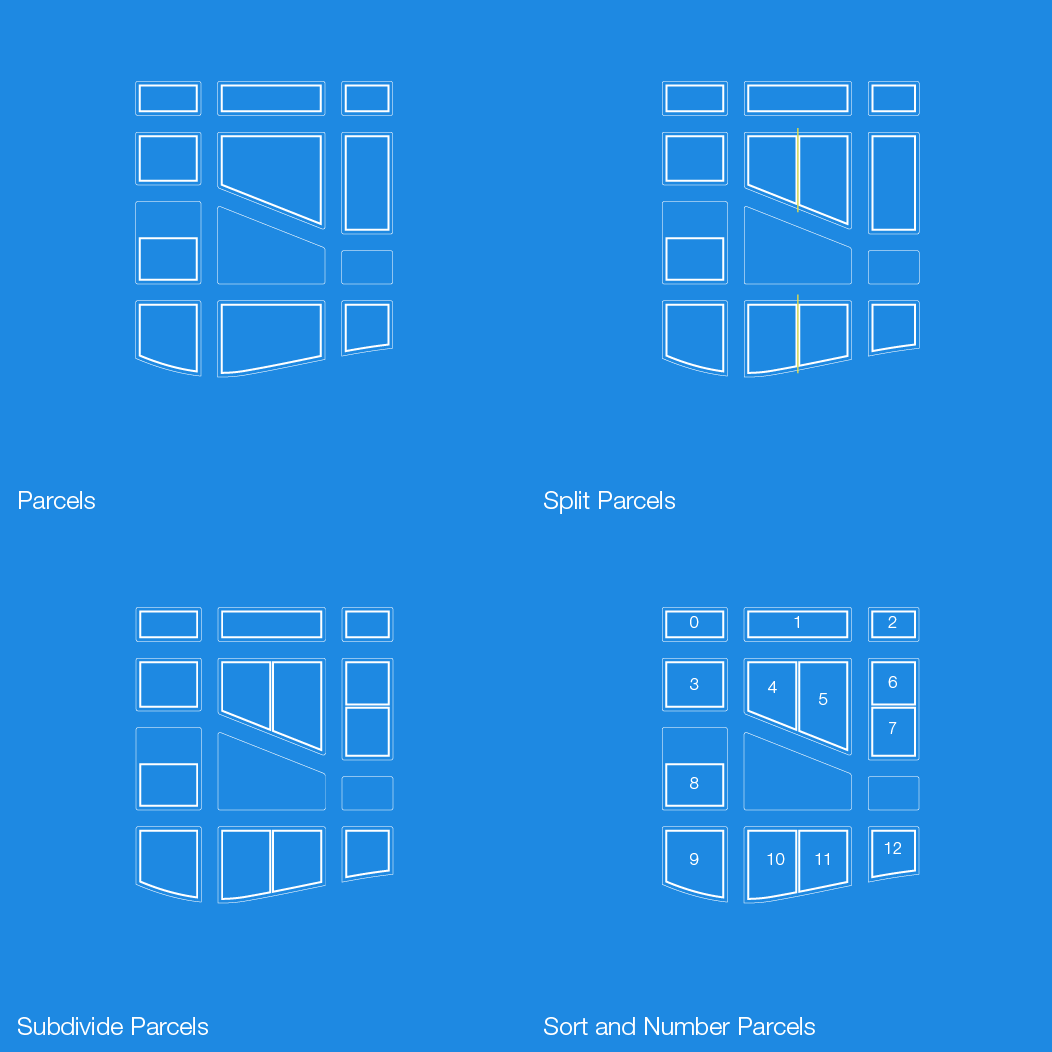
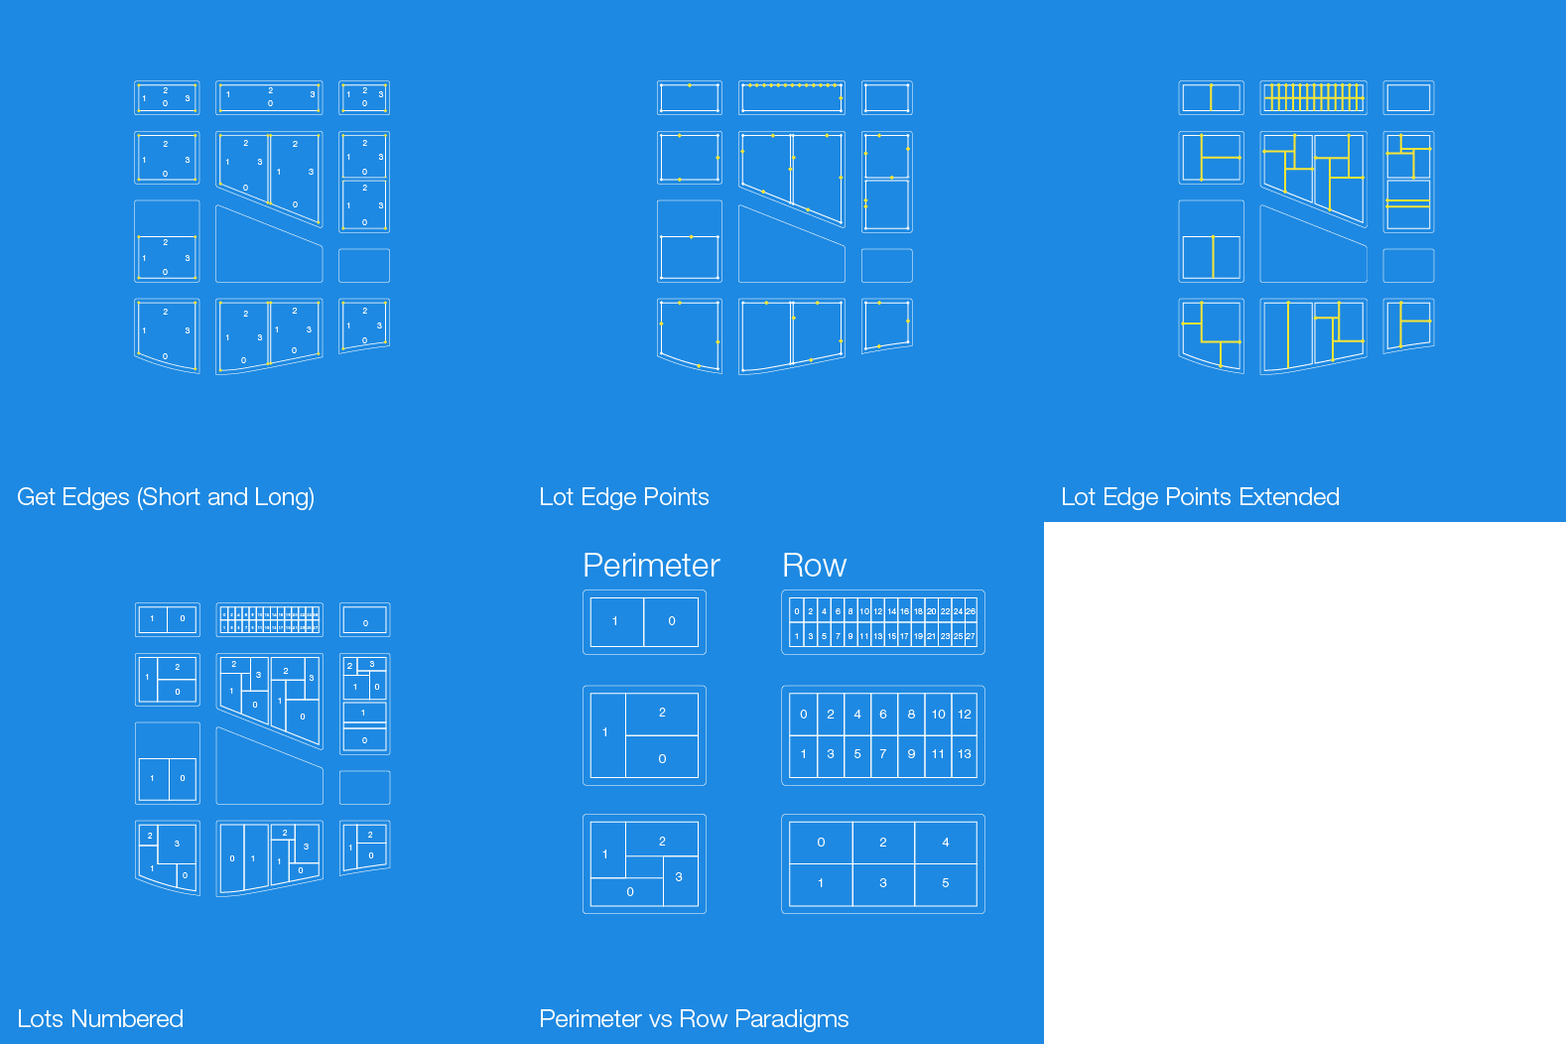
Scheme Adaptations

 ARCHITECTURE | LANDSCAPE | DESIGN